


3. Lo Scarabeo sotto la foglia
See the localization on the map
Lo Scarabeo sotto la foglia, interior architecture designed by Nanda Vigo in 1968 in Malo according to the initial plans of Gio Ponti
© Valérie Sadoun
Lo Scarabeo sotto la foglia (the beetle under the leaf) is one of the last interiors still in place, and one of the most significant to understanding the work of Nanda Vigo, combining as it does art, architecture and design.
Lo Scarabeo sotto la foglia was designed by Italian architect Gio Ponti (1891-1979) to be his holiday home, but he never actually had it built. In May 1964, Ponti published the detailed plans in Domus magazine, of which he was founder and editor-in-chief, so that any readers wishing to use the design could do so. In response to their publication, Giobatta Meneguzzo, a surveyor and art collector, contacted the architect to ask his permission to build the house in his home village of Malo, in northern Italy. In 1966, Meneguzzo met Nanda Vigo at an art event in Verona, and the two became friends. He invited her to design the interior of the house, which was to be his main residence. With Ponti’s approval, she enlarged the space to cater for the family’s needs, creating a basement. The house was inaugurated in 1969, with a happening by members of the famous New York experimental theatre group The Living Theatre.
It soon established itself as a unique, resolutely modern venue, both architecturally and for the art scene it hosted. The organisation of the spaces, the dialogue with the outside and the light, the shape of the roof, the use of white floor tiles and the incorporation of in-situ works by Lucio Fontana, Enrico Castellani and Agostino Bonalumi were all seen as a real revolution. The building consists of a large central area comprising the entrance hall, living room and parental bedroom. Opening onto this area are the kitchen, bathroom, children’s bedroom and basement. Above the seat which is a natural continuation of the floor, the hanging metal works by Julio Le Parc delimit the space.

Domus n°414, May 1964 (facsimile) - Courtesy of Domus, Milan
Domus n°482, January 1970 (facsimile) - Courtesy of Domus, Milan
© Valérie Sadoun
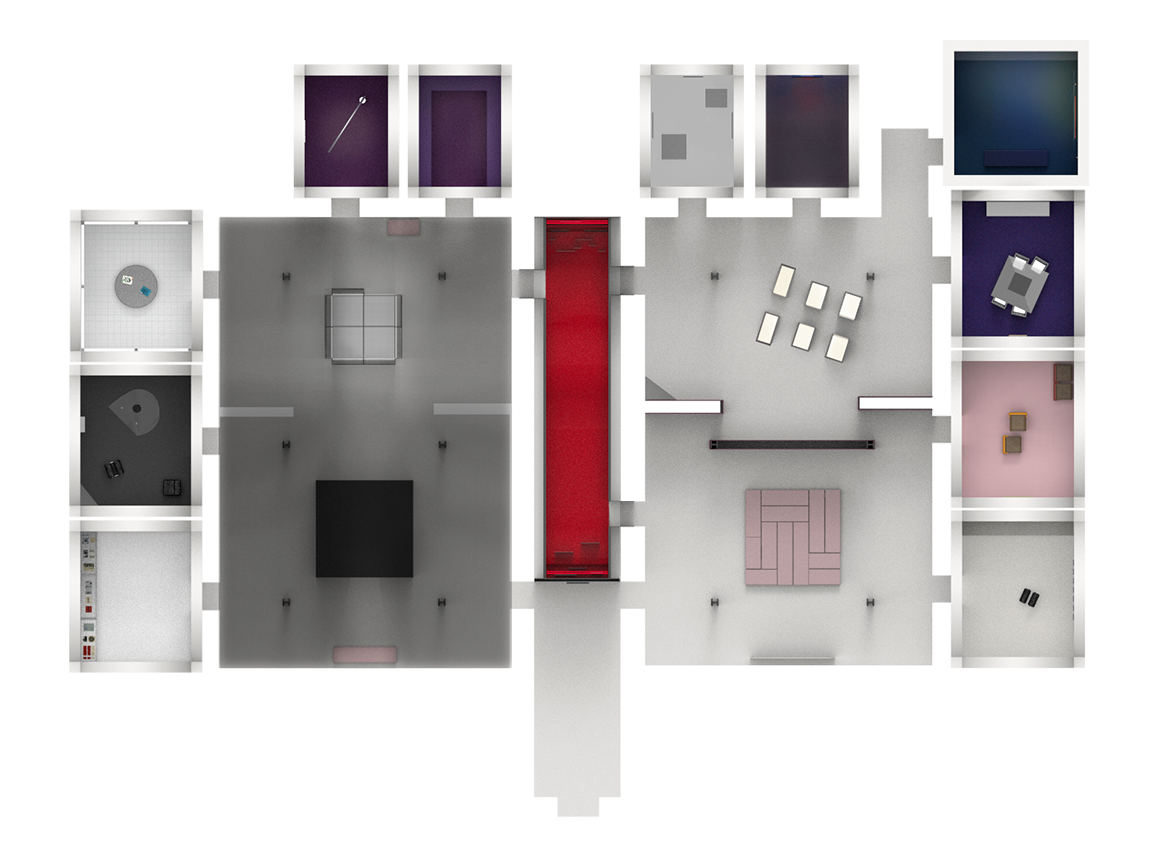
A tour of this private house is now available for the first time, by means of an immersive tool created in partnership with the EPFL Pavilions. It can be accessed by scanning the QR codes in the pictures displayed in this unit.
Visit of the house: 7 immersive panoramas created by EPFL - Pavilions, 2022 - accessible via QR codes
Concept by Sarah Kenderdine, images by Olivier Gisiger
[slideshow_11]